
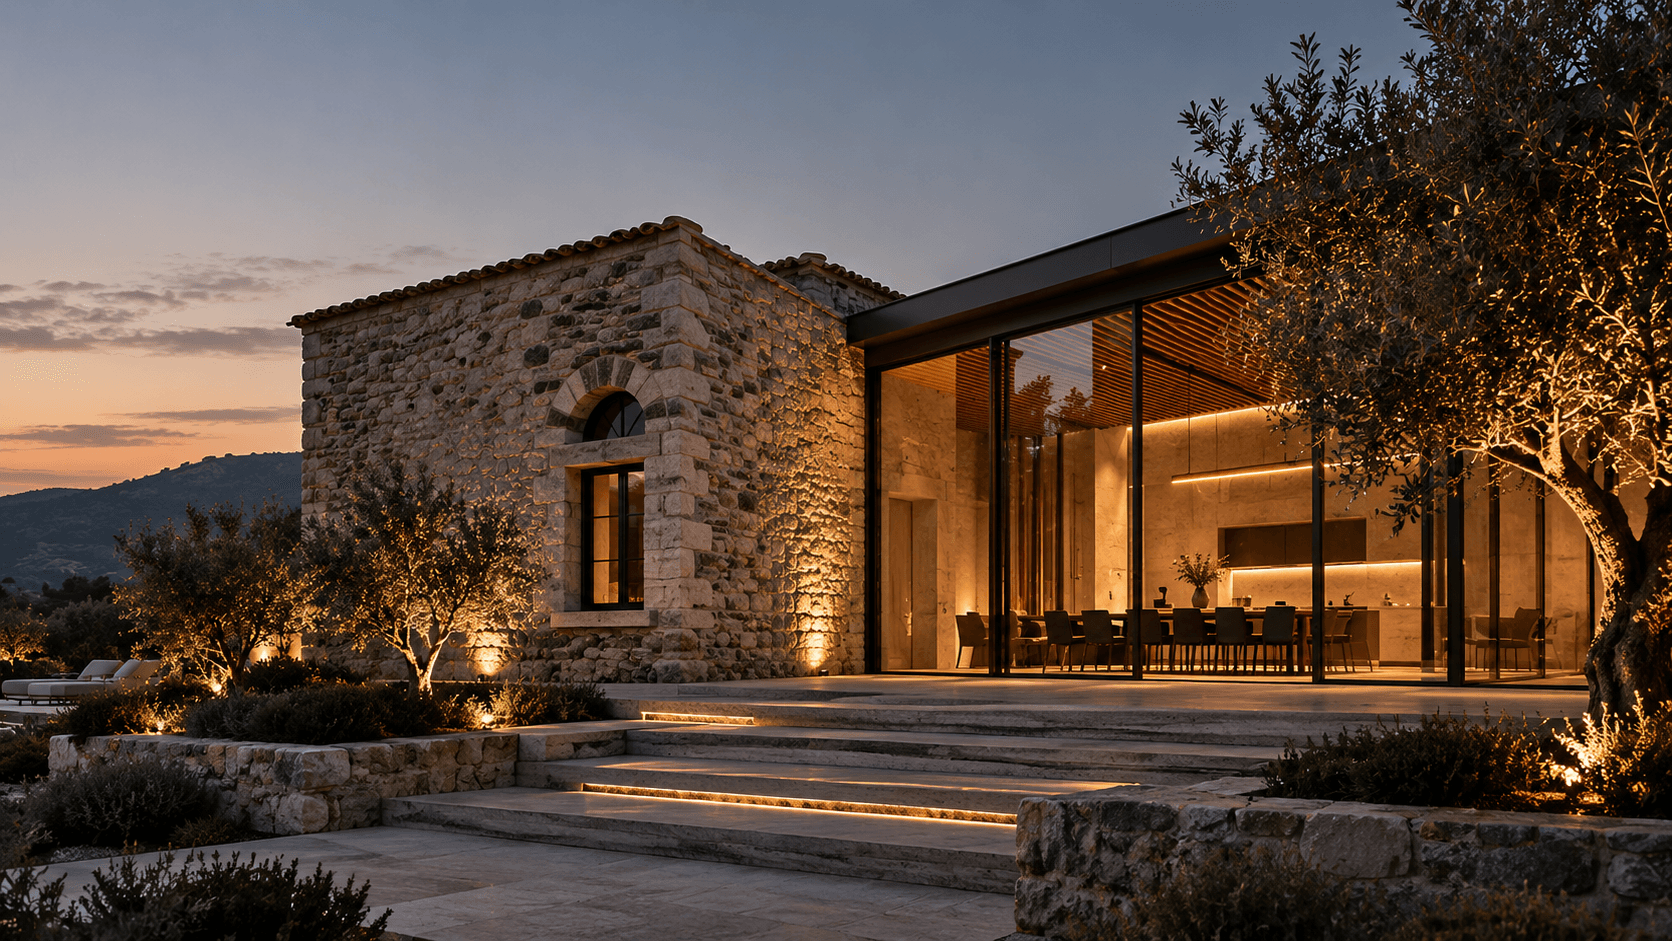
Project 04Limestone wine house restoration44°53′38″N 000°09′20″W
Maison Calcaire
- Client
- Famille Delorme
- Location
- Saint-Émilion, France
- Year
- 2021
- Area
- 520 m²
- Duration
- 13 months
- Structural engineer
- Atelier Bouvier Structures, Bordeaux
01 — The projectSaint-Émilion, France, 2021
We took the facade apart stone by stone, and put it back a little straighter.
Maison Calcaire is an 1890 wine house cut into the limestone above Saint-Émilion, with cellars that run thirty metres into the hill. Its main facade had bowed outward by nine centimetres.
We numbered every stone of the facade, dismantled it, rebuilt it on a new reinforced footing and dressed the replacement stones by hand to match the original coursing.
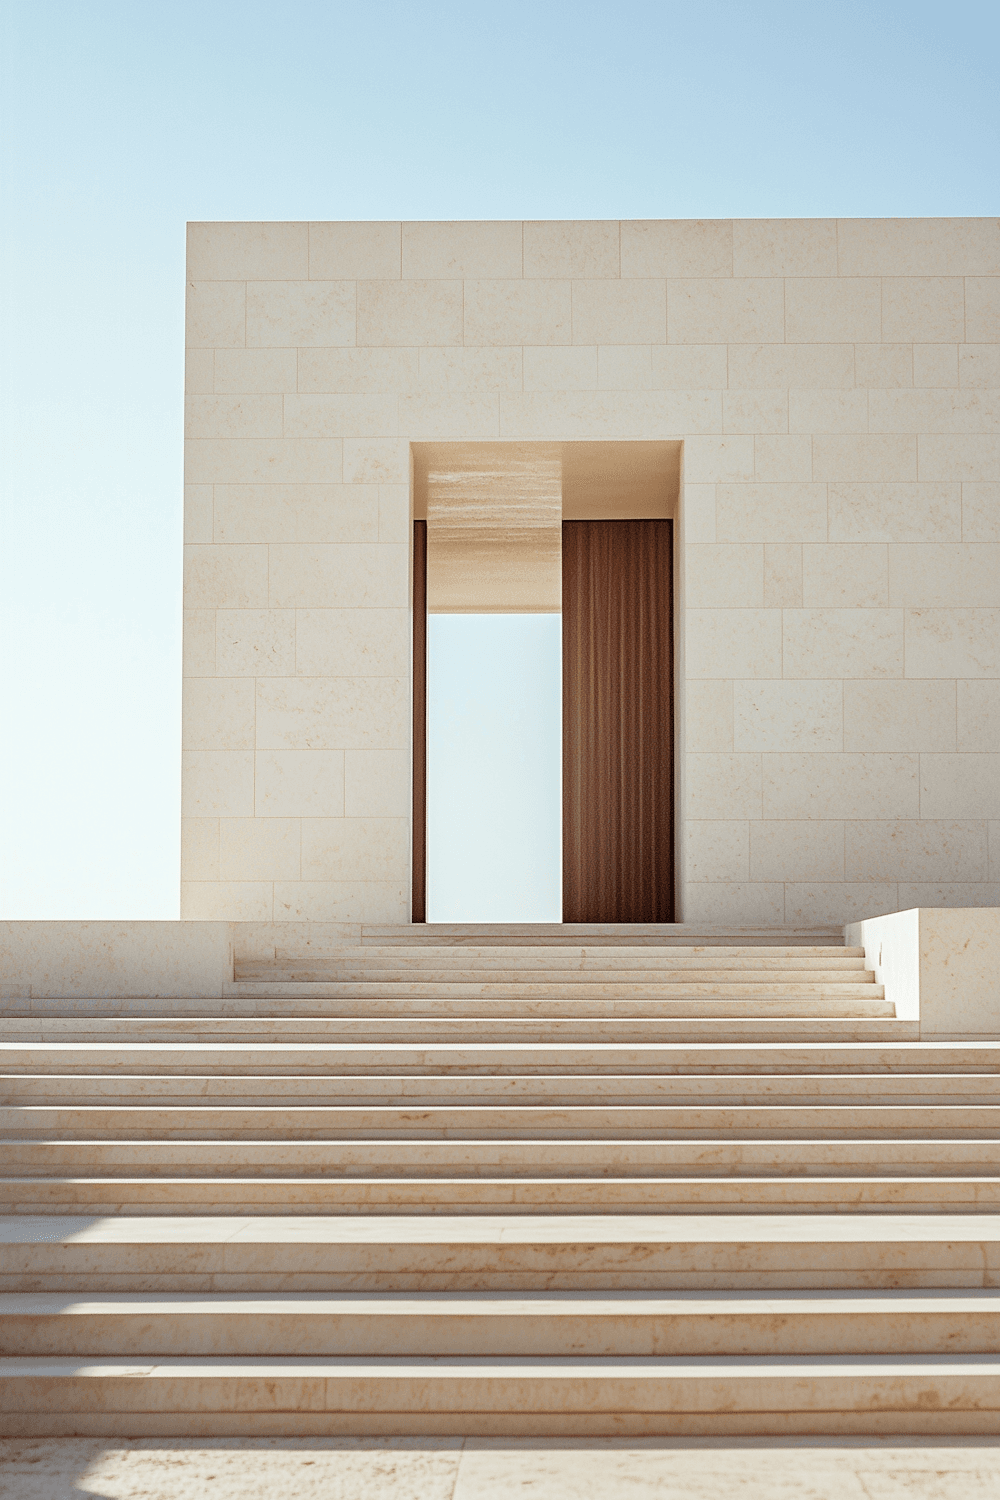
The tasting room now opens through a tall oak door onto a new stair of the same stone, quarried two kilometres away.
Site 44°53′38″N 000°09′20″W

02 — Materials and specifications06 items
- Structure
- Load-bearing limestone, new footing
- Facade
- Dismantled, numbered and rebuilt
- Stone
- Local limestone, dressed by hand
- Doors
- Solid oak, pegged joints
- Cellars
- Stabilised with stainless steel ties
- Consent
- Architecte des Bâtiments de France
Next project — 05Infrastructure · Dalmatia, Croatia
Krka Valley Viaduct