
Project 03Distribution and logistics hall52°24′18″N 004°47′55″E
Westpoort Logistics Hall
- Client
- Westpoort Distribution B.V.
- Location
- Amsterdam, Netherlands
- Year
- 2023
- Area
- 18,500 m²
- Duration
- 14 months
- Structural engineer
- Brouwer & Lam Constructie, Delft
01 — The projectAmsterdam, Netherlands, 2023
A shed, built with the same care as a house.
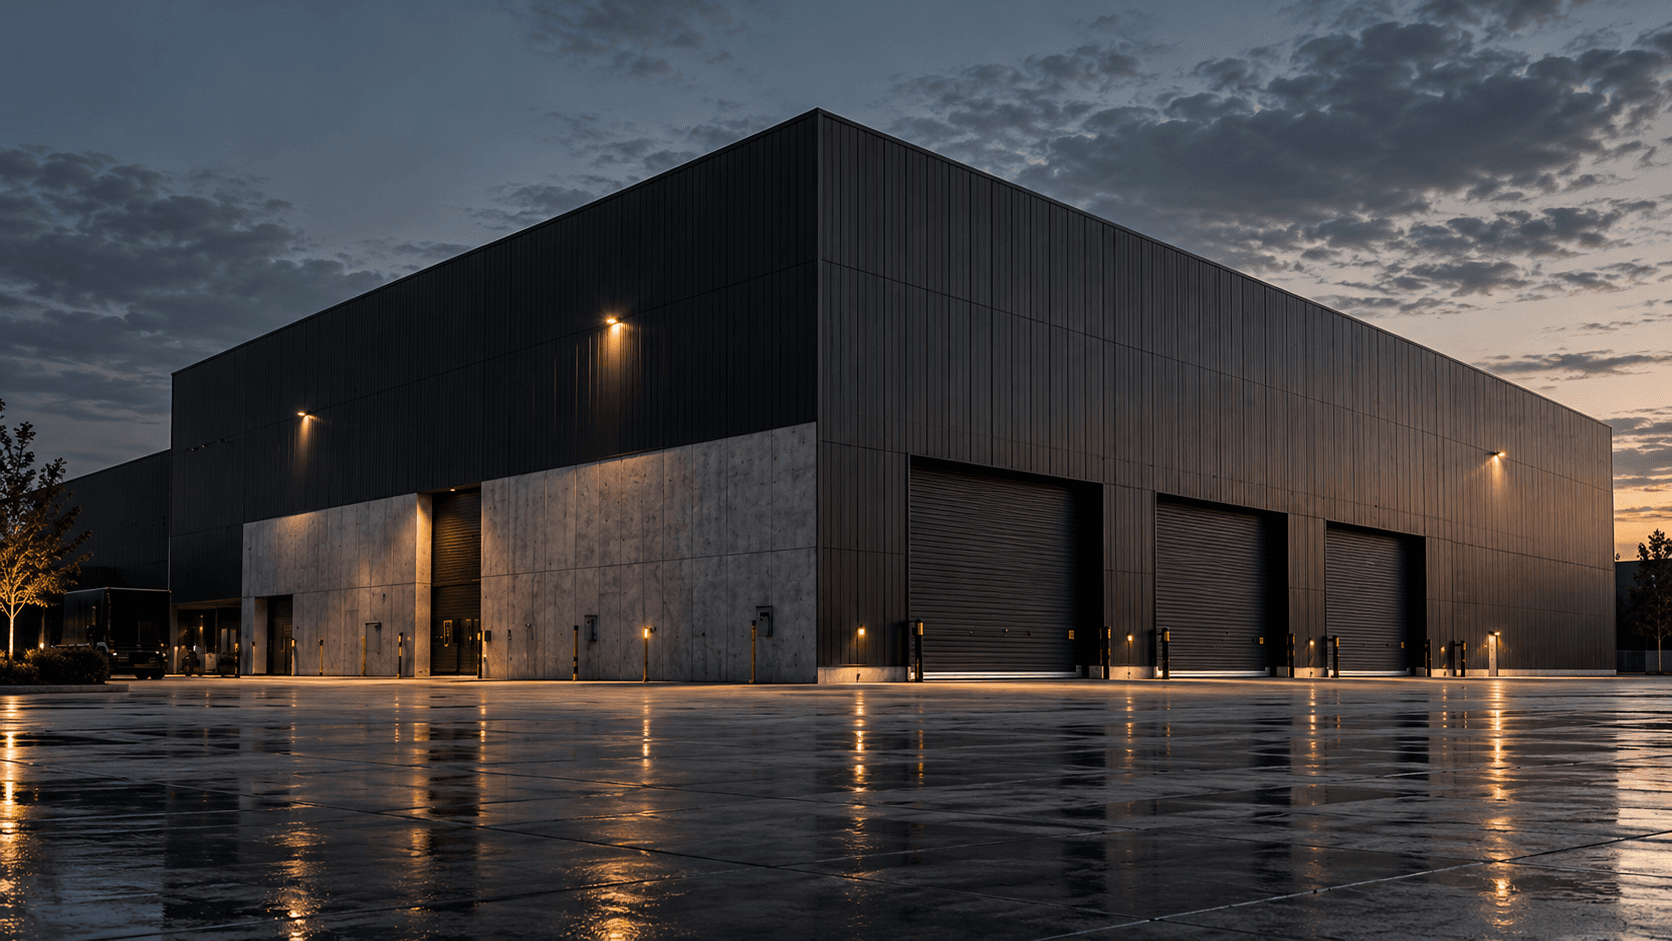
Westpoort Logistics Hall gives a regional distributor 18,500 square metres under one roof, beside the port of Amsterdam, with twenty-four loading docks and a mezzanine office.
The steel portal frames span 48 metres without a single internal column. The base is cast in precast concrete panels that take the knocks of forklifts, with ribbed dark cladding above.
The roof carries 2.1 megawatts of solar panels, and the floor was laser-levelled to within three millimetres across the whole hall. We handed it over in fourteen months.
Site 52°24′18″N 004°47′55″E

02 — Materials and specifications06 items
- Structure
- Steel portal frames, 48 m clear span
- Base walls
- Precast concrete panels, 3 m high
- Cladding
- Ribbed steel, anthracite finish
- Floor
- Laser-levelled, ±3 mm over the hall
- Docks
- 24 loading docks with levellers
- Energy
- 2.1 MWp rooftop solar
Next project — 04Renovation & Restoration · Saint-Émilion, France
Maison Calcaire