Project 02Harbourside office building53°32′29″N 009°59′35″E
Quay Fourteen
- Client
- Hafenkante Investment GmbH
- Location
- Hamburg, Germany
- Year
- 2022
- Area
- 7,600 m²
- Duration
- 28 months
- Structural engineer
- Nordlicht Ingenieure, Hamburg
01 — The projectHamburg, Germany, 2022
A facade that changes with the hour, and a frame that will outlast it.
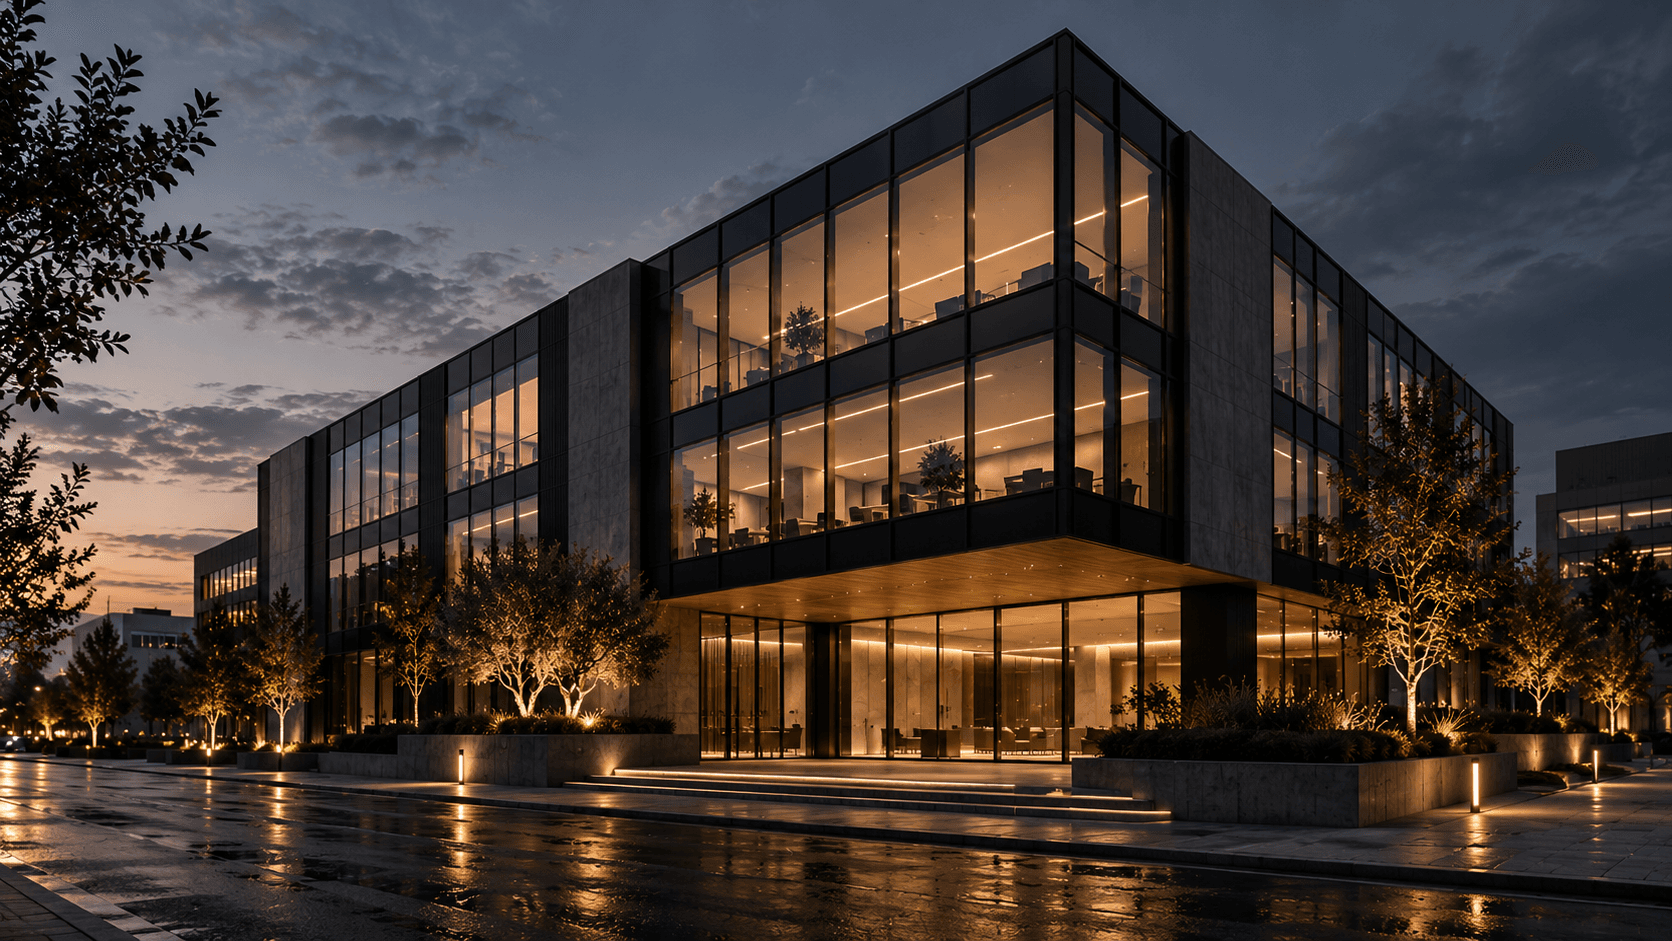
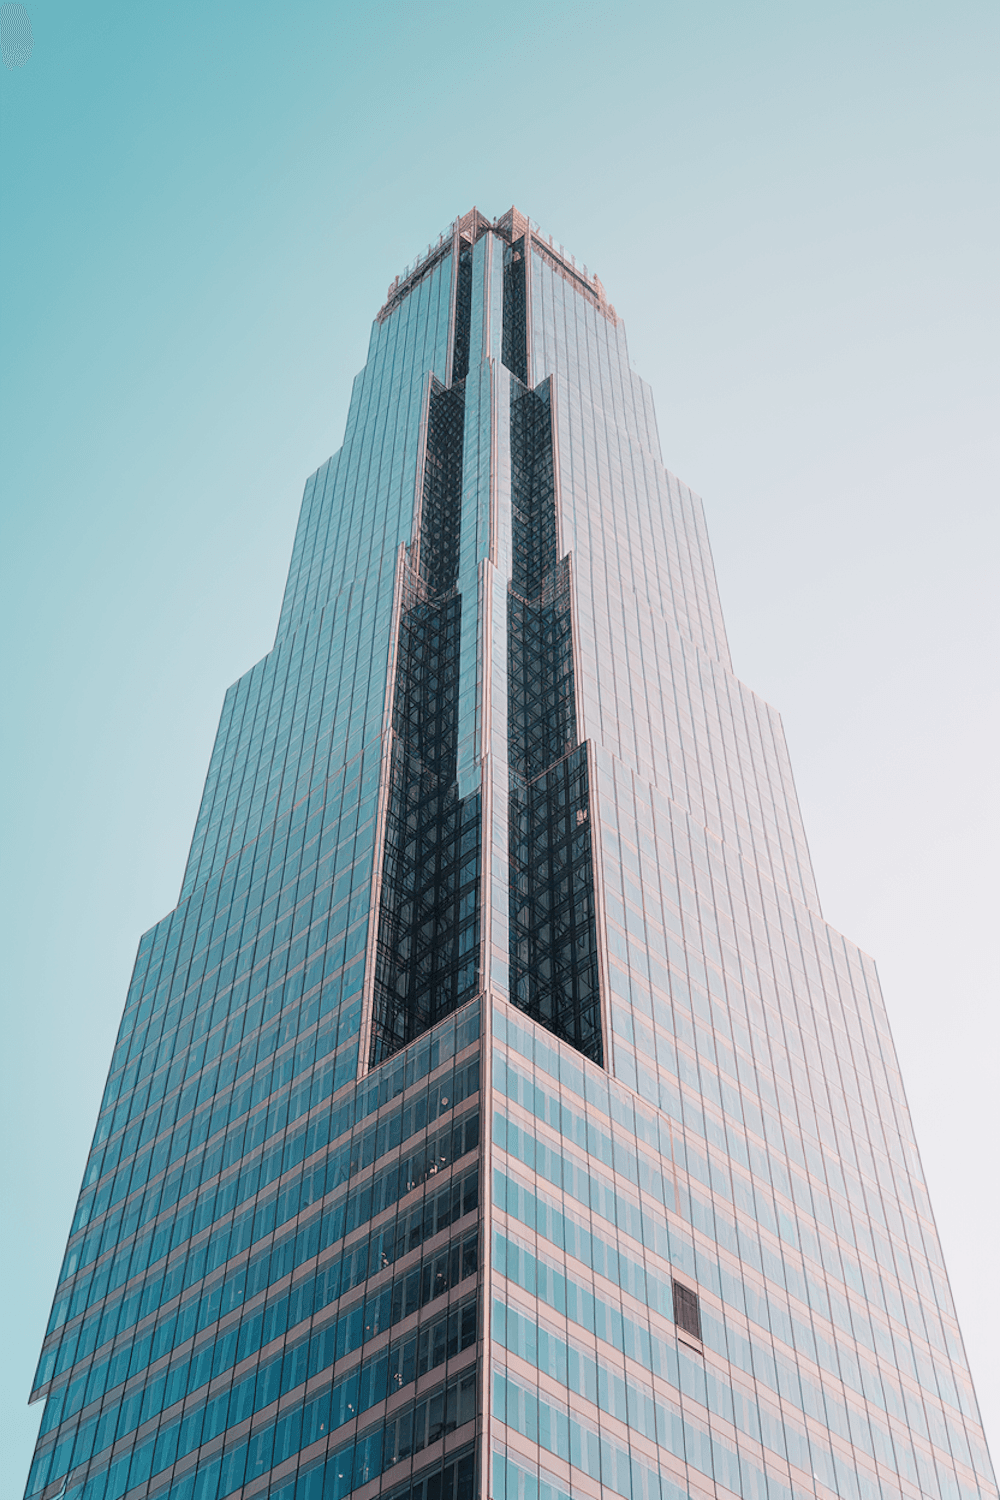
Quay Fourteen occupies the last open plot on the Sandtorkai, facing the old warehouse district across the water. The client wanted flexible offices that could become apartments one day.
Its faceted precast facade throws a different shadow every hour. Each of the 1,140 panels was cast in a single mould, then turned and flipped to make the pattern.
The floors were designed for residential loads and ceiling heights from the start, so a future conversion needs no new structure. The building opened fully let.
Site 53°32′29″N 009°59′35″E

02 — Materials and specifications06 items
- Structure
- Post-tensioned flat slabs, residential-ready
- Facade
- 1,140 faceted precast panels
- Glazing
- Triple-glazed, operable windows
- Floors
- 3.6 m floor to floor
- Flood design
- Ground floor 1.2 m above flood level
- Rating
- DGNB Gold
Next project — 03Industrial · Amsterdam, Netherlands
Westpoort Logistics Hall