Project 11Private residence41°51′47″N 003°07′45″E
Casa Brava
- Client
- Private client
- Location
- Costa Brava, Spain
- Year
- 2022
- Area
- 420 m²
- Duration
- 17 months
- Structural engineer
- Estructuras Serra, Palma
01 — The projectCosta Brava, Spain, 2022
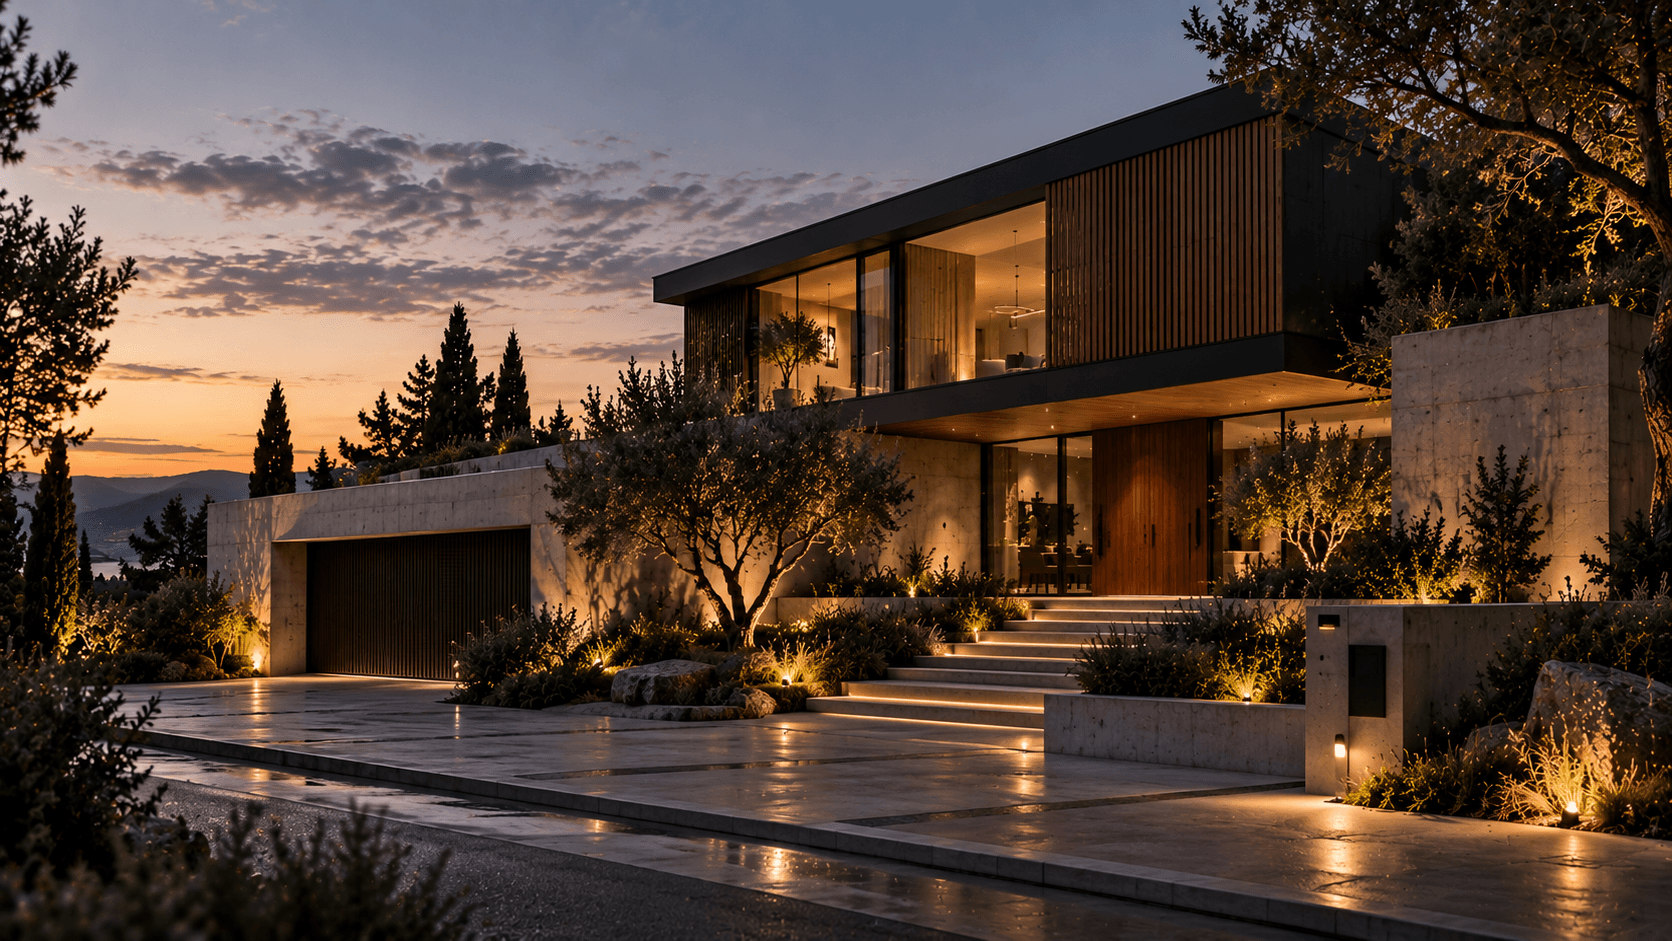
A concrete base cut into the hill, and a timber box resting on top of it.
Casa Brava stands on a steep plot above the bay of Begur, among olive and cypress trees. The street side had to stay low and private, while the garden side opens to the sea.
The lower floor and the garage are cast in board-marked concrete and set into the slope. The upper floor is a dark timber box with full-height glazing that cantilevers over the entrance.
Every olive tree on the plot was kept, and the steps up from the drive are lit from below so the house can be found in the dark.
Site 41°51′47″N 003°07′45″E
02 — Materials and specifications04 items
- Structure
- Concrete base, timber-framed upper floor
- Facade
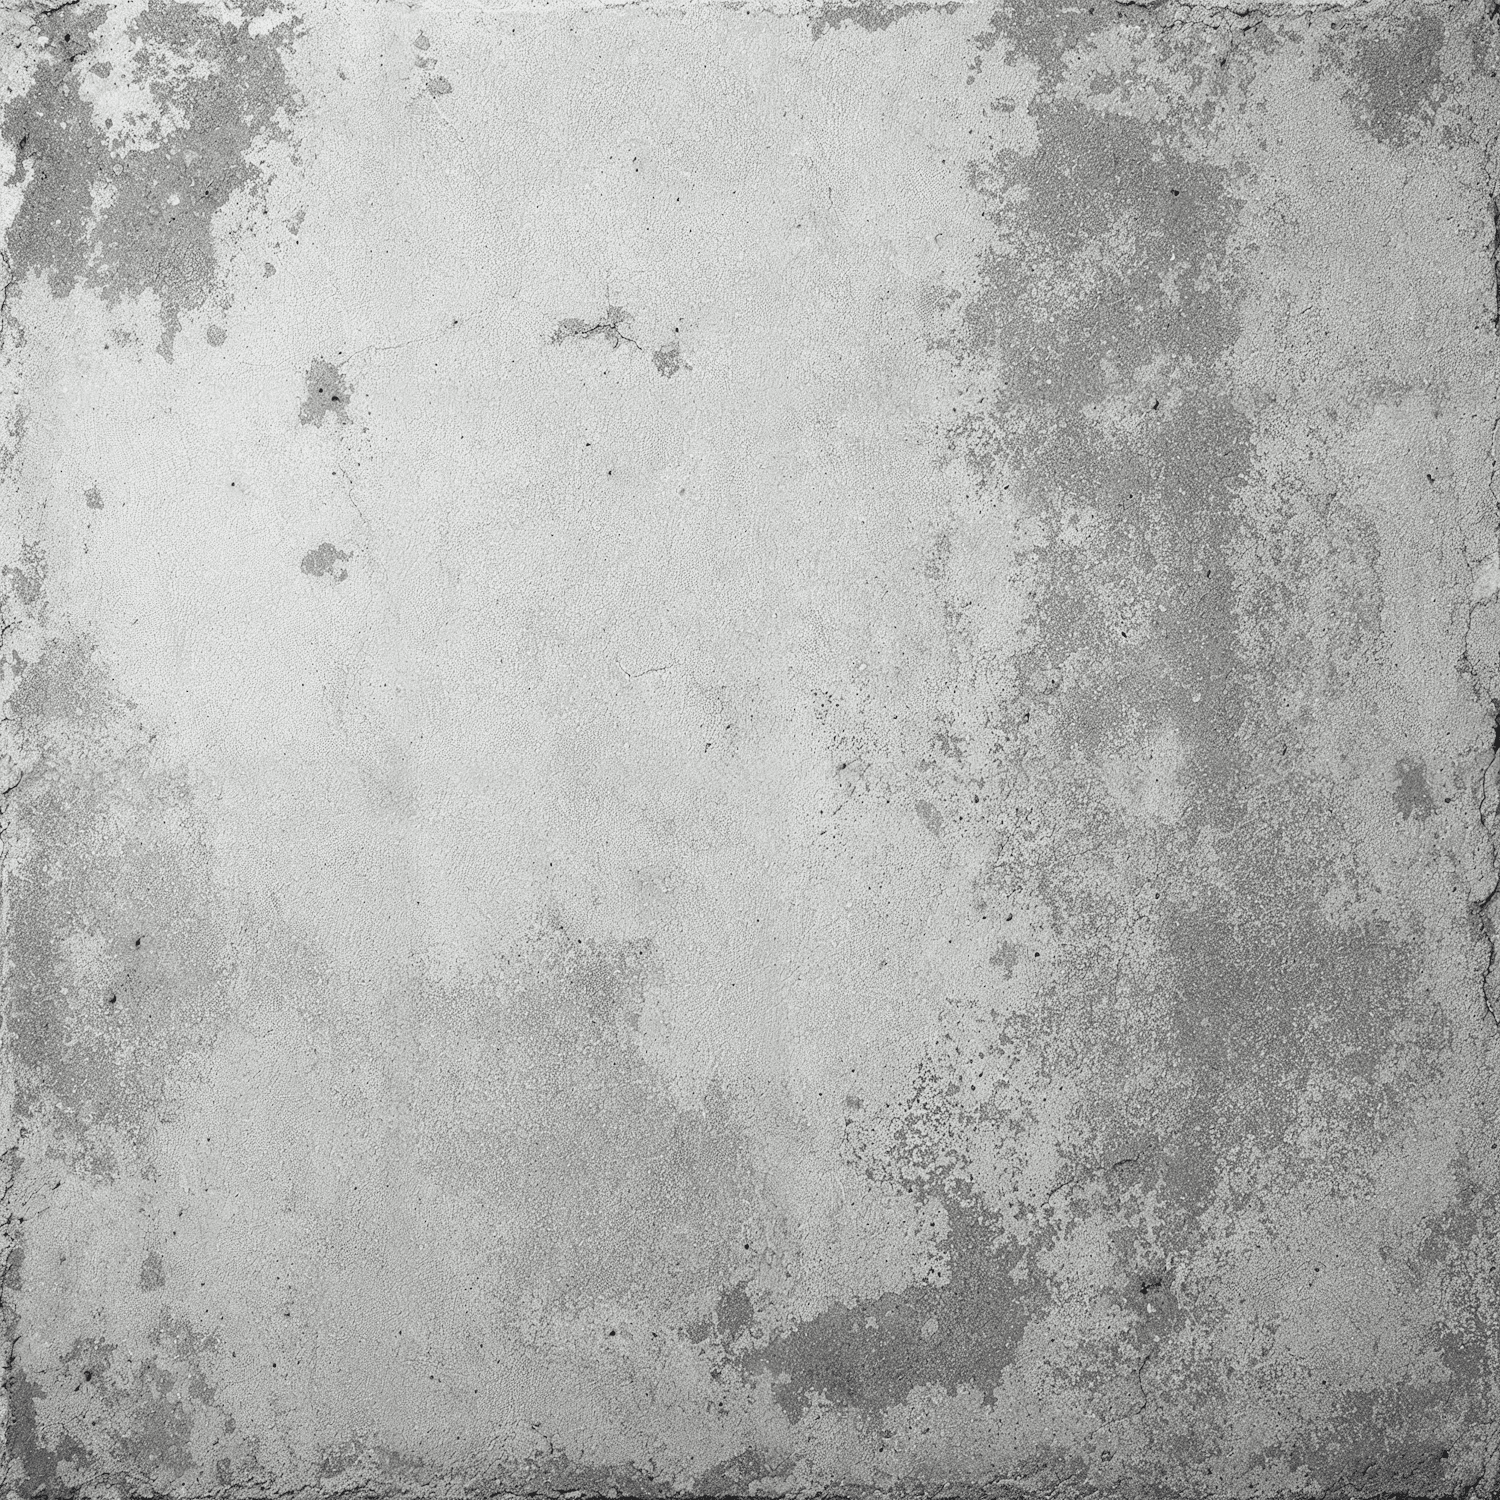
- Board-marked concrete, cedar battens
- Glazing
- Full-height, 2.9 m
- Energy
- Air-source heat pump, 12 kWp solar
Next project — 12Commercial · Amsterdam, Netherlands
Zuidas Pavilion