Project 12Restaurant and showroom building52°20′15″N 004°52′25″E
Zuidas Pavilion
- Client
- Zuidplein Holding B.V.
- Location
- Amsterdam, Netherlands
- Year
- 2023
- Area
- 5,200 m²
- Duration
- 20 months
- Structural engineer
- Brouwer & Lam Constructie, Delft
01 — The projectAmsterdam, Netherlands, 2023
A heavy corner that turns into glass the moment you reach the street.
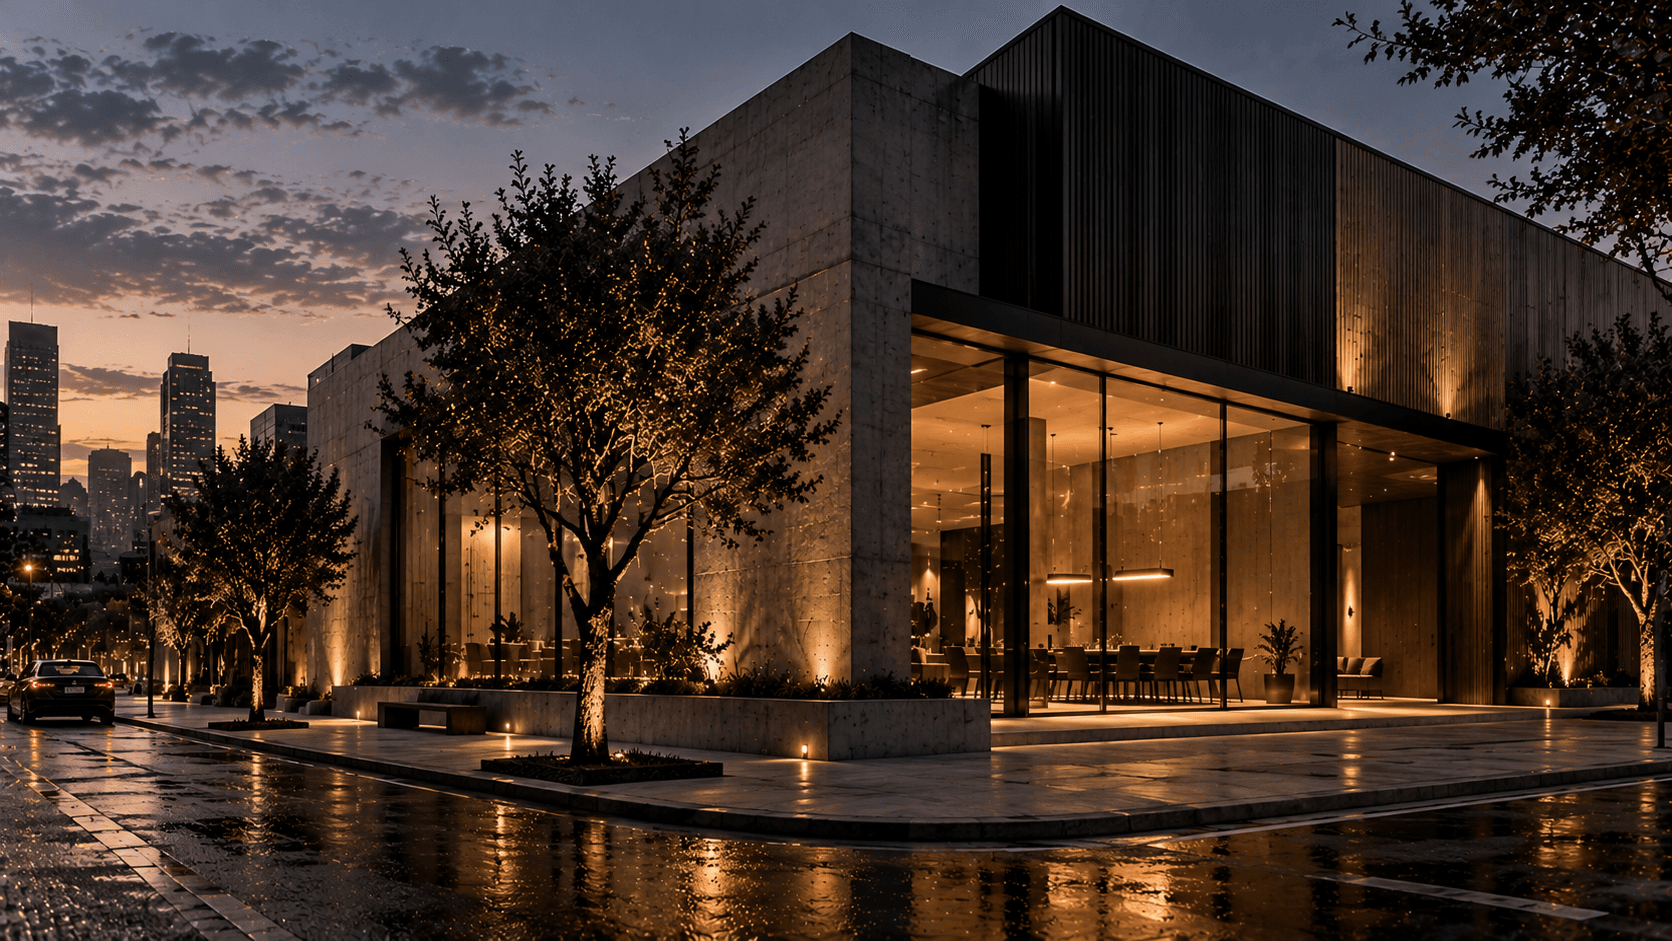
Zuidas Pavilion holds a restaurant and a furniture showroom on a corner of Amsterdam's business district, between two office towers.
Its two street walls are cast in-situ concrete, while the upper volume is clad in dark ribbed metal. At the corner, both open into seven metres of uninterrupted glass, held up by a single steel transfer beam.
We built it in twenty months on a site with tram lines on two sides, and the trams never stopped running.
Site 52°20′15″N 004°52′25″E
02 — Materials and specifications04 items
- Structure
- In-situ concrete walls, steel transfer beam
- Facade
- Concrete and ribbed anthracite metal
- Glazing
- 7 m frameless corner
- Rating
- BREEAM Excellent
Next project — 13Renovation & Restoration · Brač, Croatia
Kamena Kuća