Project 13Stone house restoration and extension43°19′38″N 016°38′23″E
Kamena Kuća
- Client
- Private client
- Location
- Brač, Croatia
- Year
- 2020
- Area
- 540 m²
- Duration
- 18 months
- Structural engineer
- Kovač Statika, Ljubljana
01 — The projectBrač, Croatia, 2020
Old walls kept exactly as they were, with new rooms slid in between them.
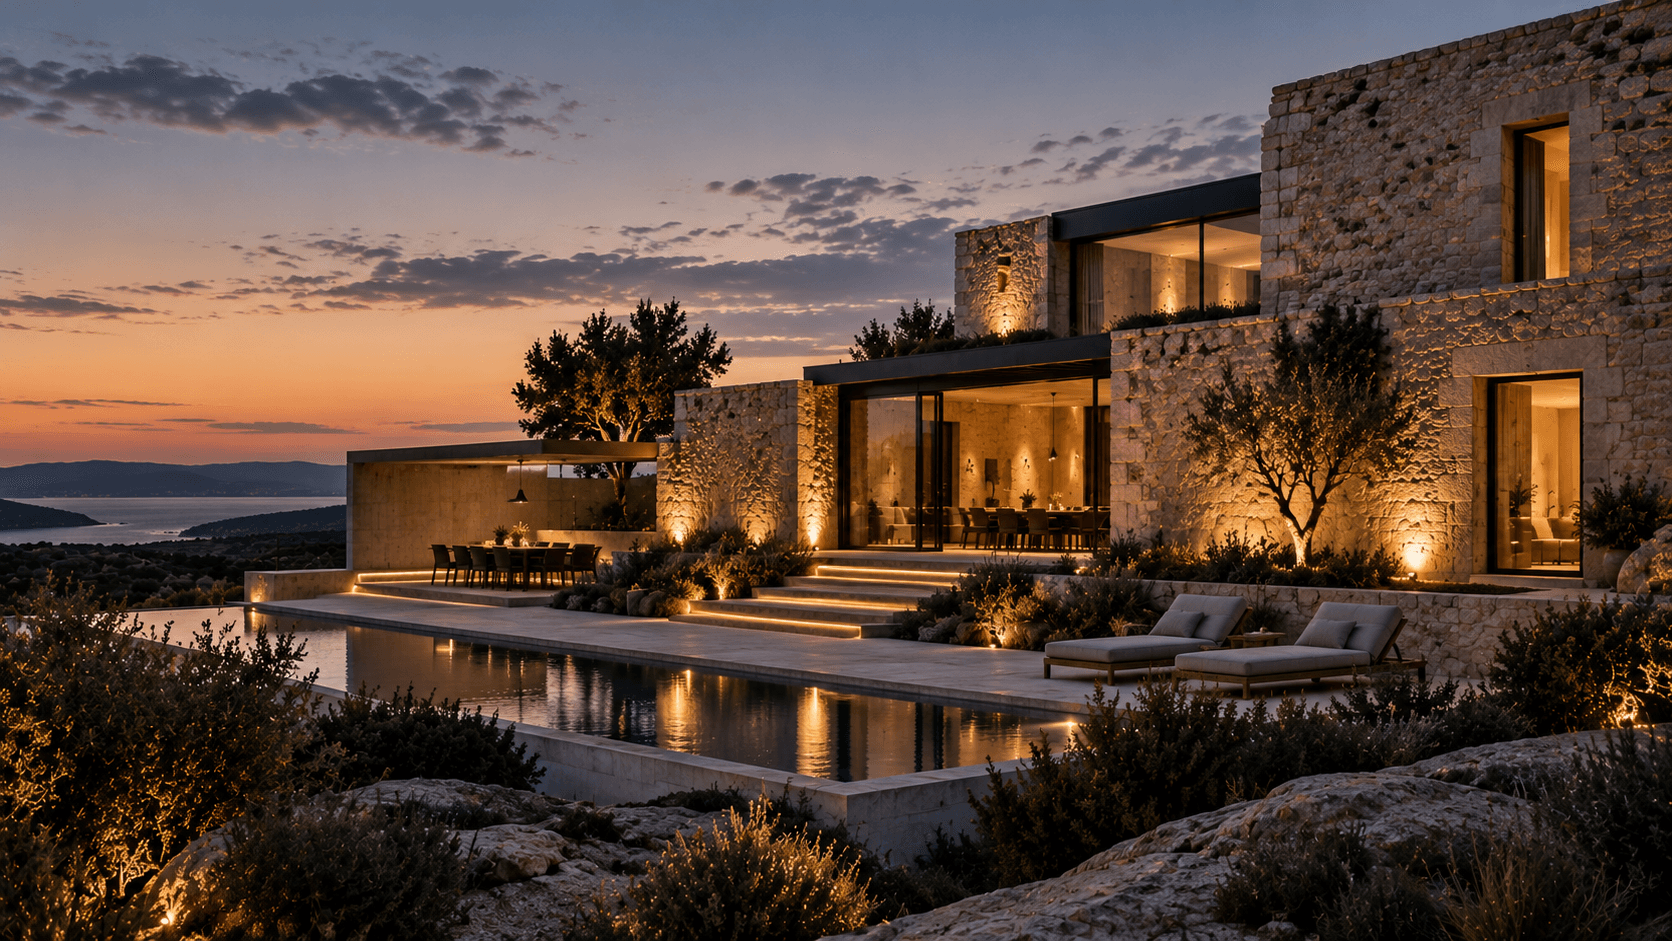
Kamena Kuća was a cluster of ruined stone houses on the hillside above Bol, on the island of Brač. Only the walls were standing, and some of those were not standing straight.
We stabilised the old rubble walls with stainless steel ties and lime grout, then placed new concrete and glass rooms inside and between them, so the old stone frames every view.
The new terrace and pool are built in the same white Brač stone as the houses, cut from a quarry a few kilometres along the coast.
Site 43°19′38″N 016°38′23″E

02 — Materials and specifications04 items
- Structure
- Rubble stone walls, stainless ties
- New rooms
- Concrete and frameless glazing
- Stone
- White Brač limestone
- Consent
- Croatian Conservation Department
Next project — 14Infrastructure · Provence, France
Verdon Viaduct