Project 09Farmhouse restoration and extension43°50′13″N 005°18′44″E
Mas des Oliviers
- Client
- Private client
- Location
- Luberon, France
- Year
- 2021
- Area
- 780 m²
- Duration
- 22 months
- Structural engineer
- Atelier Bouvier Structures, Bordeaux
01 — The projectLuberon, France, 2021
Three hundred years of stone, and one new room made almost entirely of glass.
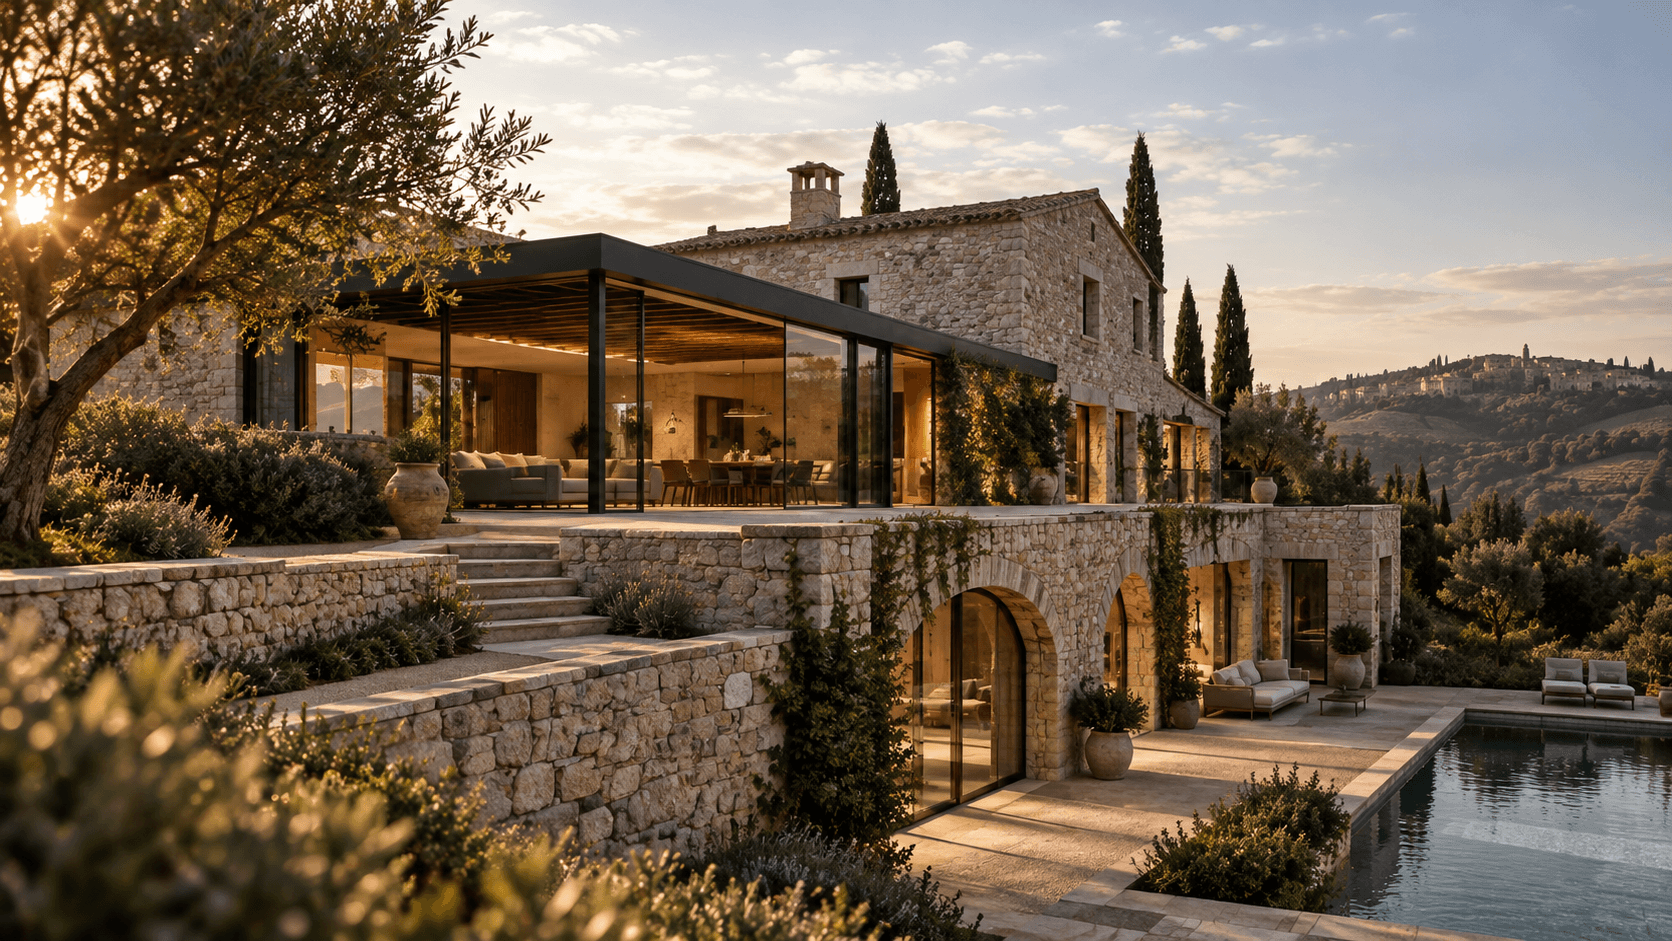
Mas des Oliviers is an eighteenth-century farmhouse on a terraced hillside facing the village of Bonnieux. Its vaulted stables had been closed up for decades and the roof was failing.
We repointed every wall in lime, reopened the stable arches with frameless glazing and rebuilt the roof on its original timbers, reusing every tile that could be saved.
On the upper terrace a steel and glass pavilion now holds the kitchen and living room, set back from the old walls so the farmhouse still reads as one stone mass from the valley.
Site 43°50′13″N 005°18′44″E
02 — Materials and specifications05 items
- Structure
- Load-bearing stone, lime repointed
- Roof
- Original timbers, reclaimed clay tiles
- Pavilion
- Steel frame, frameless glazing
- Arches
- Stable vaults reopened and glazed
- Consent
- Architecte des Bâtiments de France
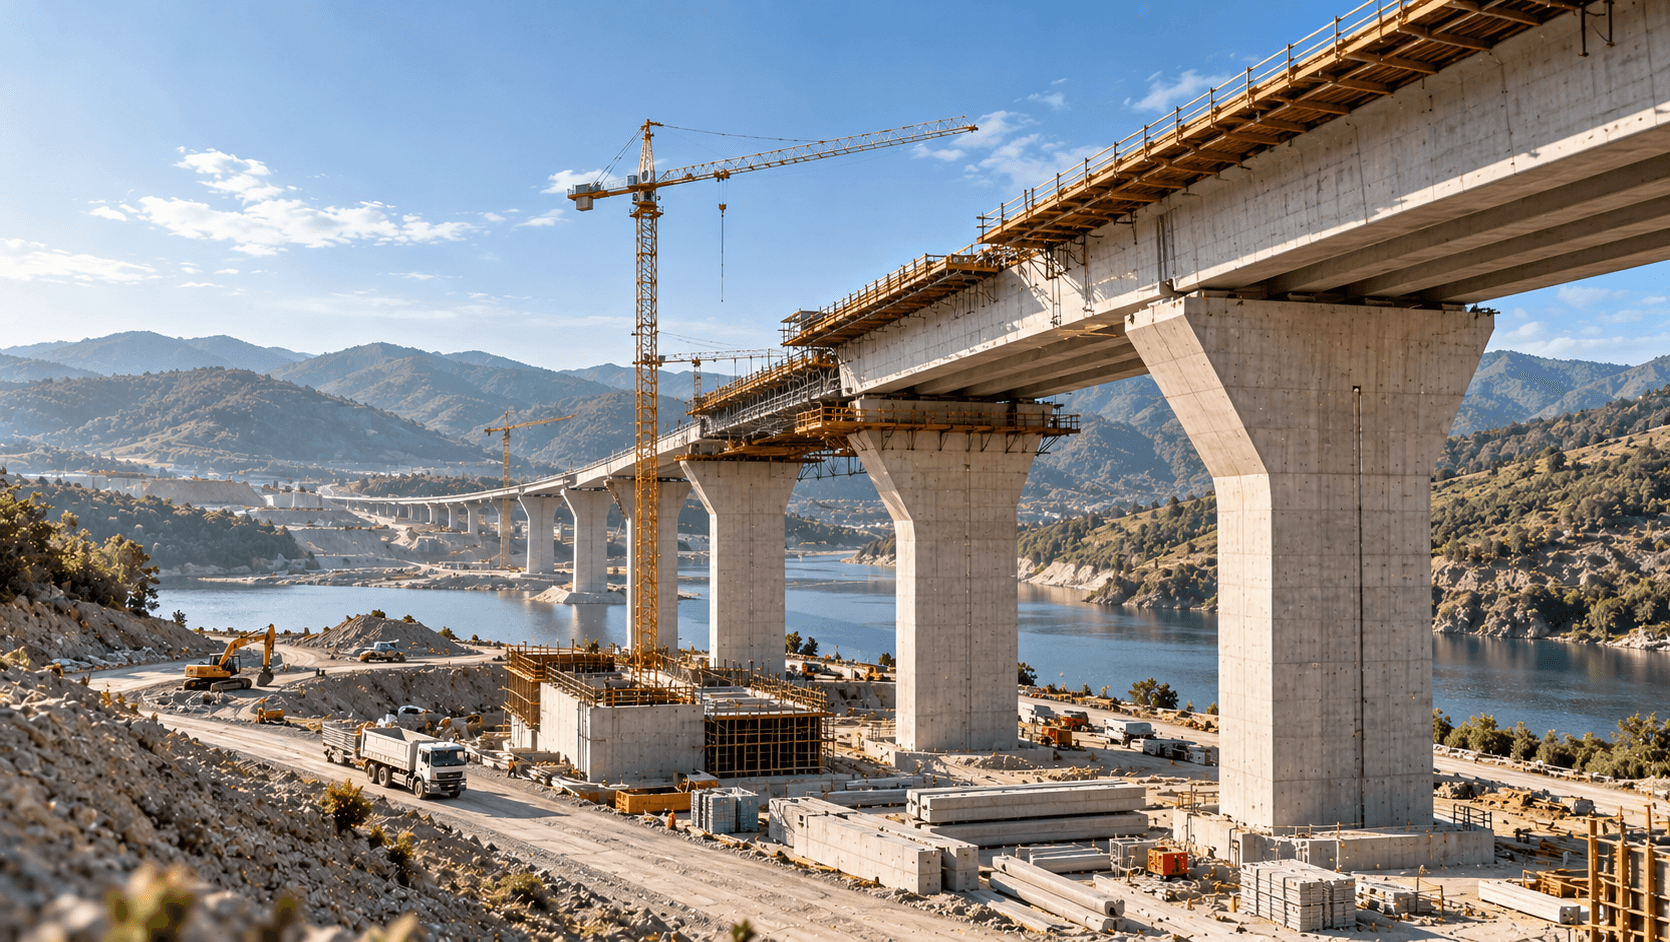
Next project — 10Infrastructure · Dalmatian hinterland, Croatia
Cetina Viaduct