Project 07Office building43°30′29″N 016°26′24″E
Olivar House
- Client
- Adria Office Partners d.o.o.
- Location
- Split, Croatia
- Year
- 2022
- Area
- 6,400 m²
- Duration
- 19 months
- Structural engineer
- Kovač Statika, Ljubljana
01 — The projectSplit, Croatia, 2022
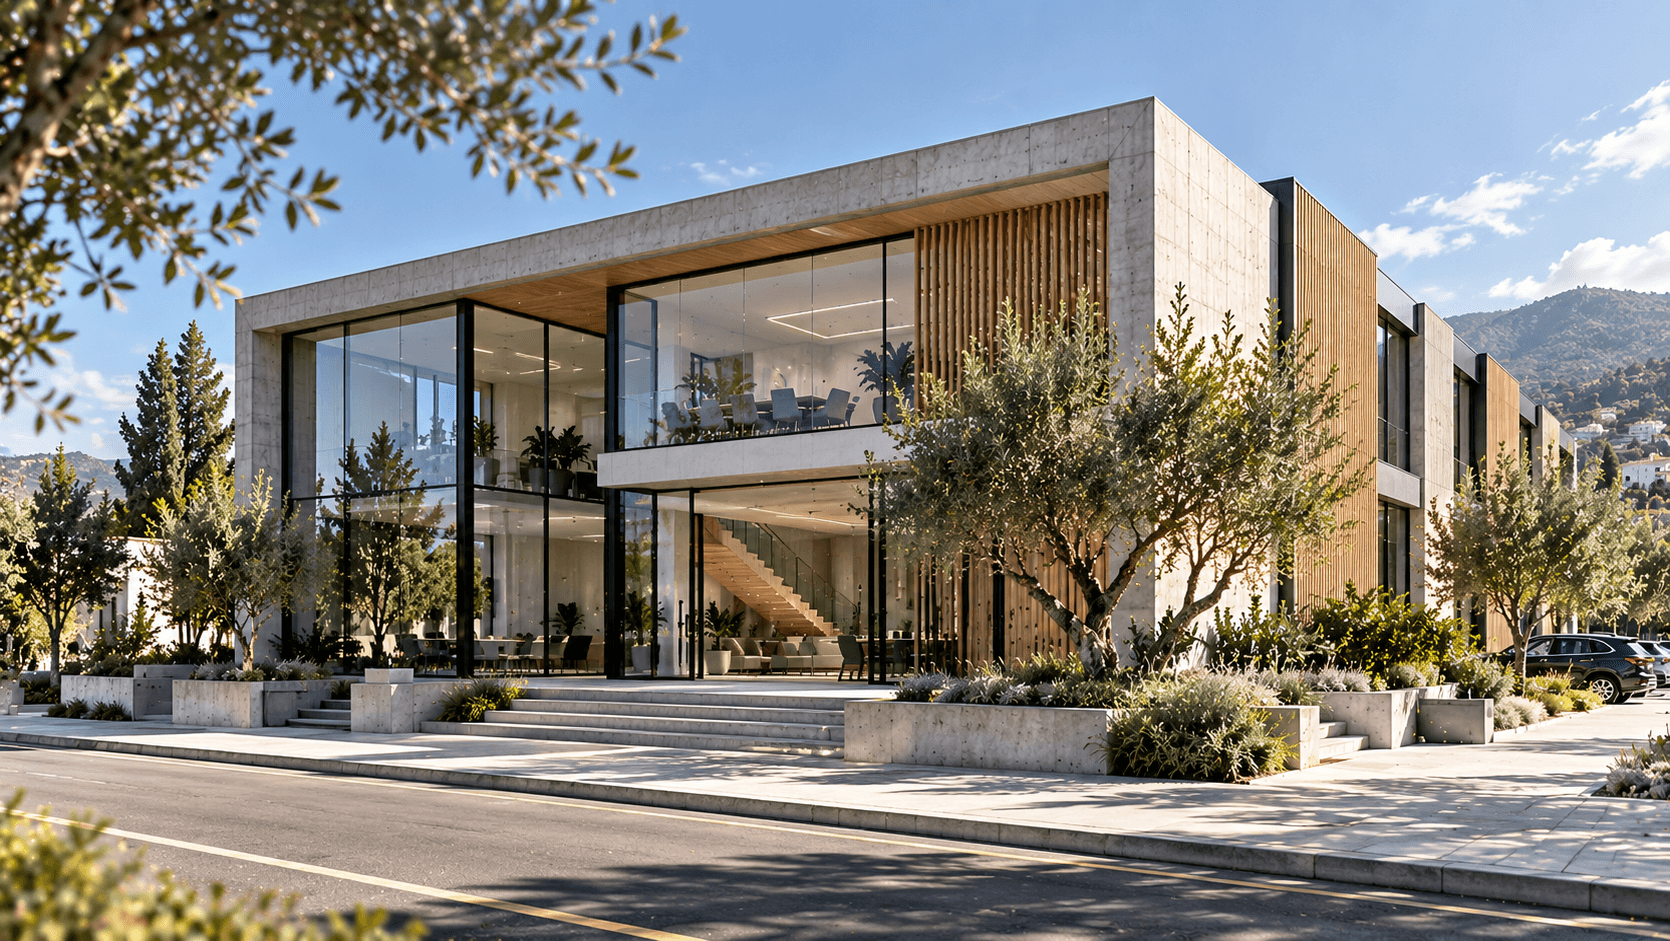
A concrete frame around a glass box, with the olive trees left where they stood.
Olivar House gives a growing software company 6,400 square metres of offices on the edge of Split, below the Mosor mountains.
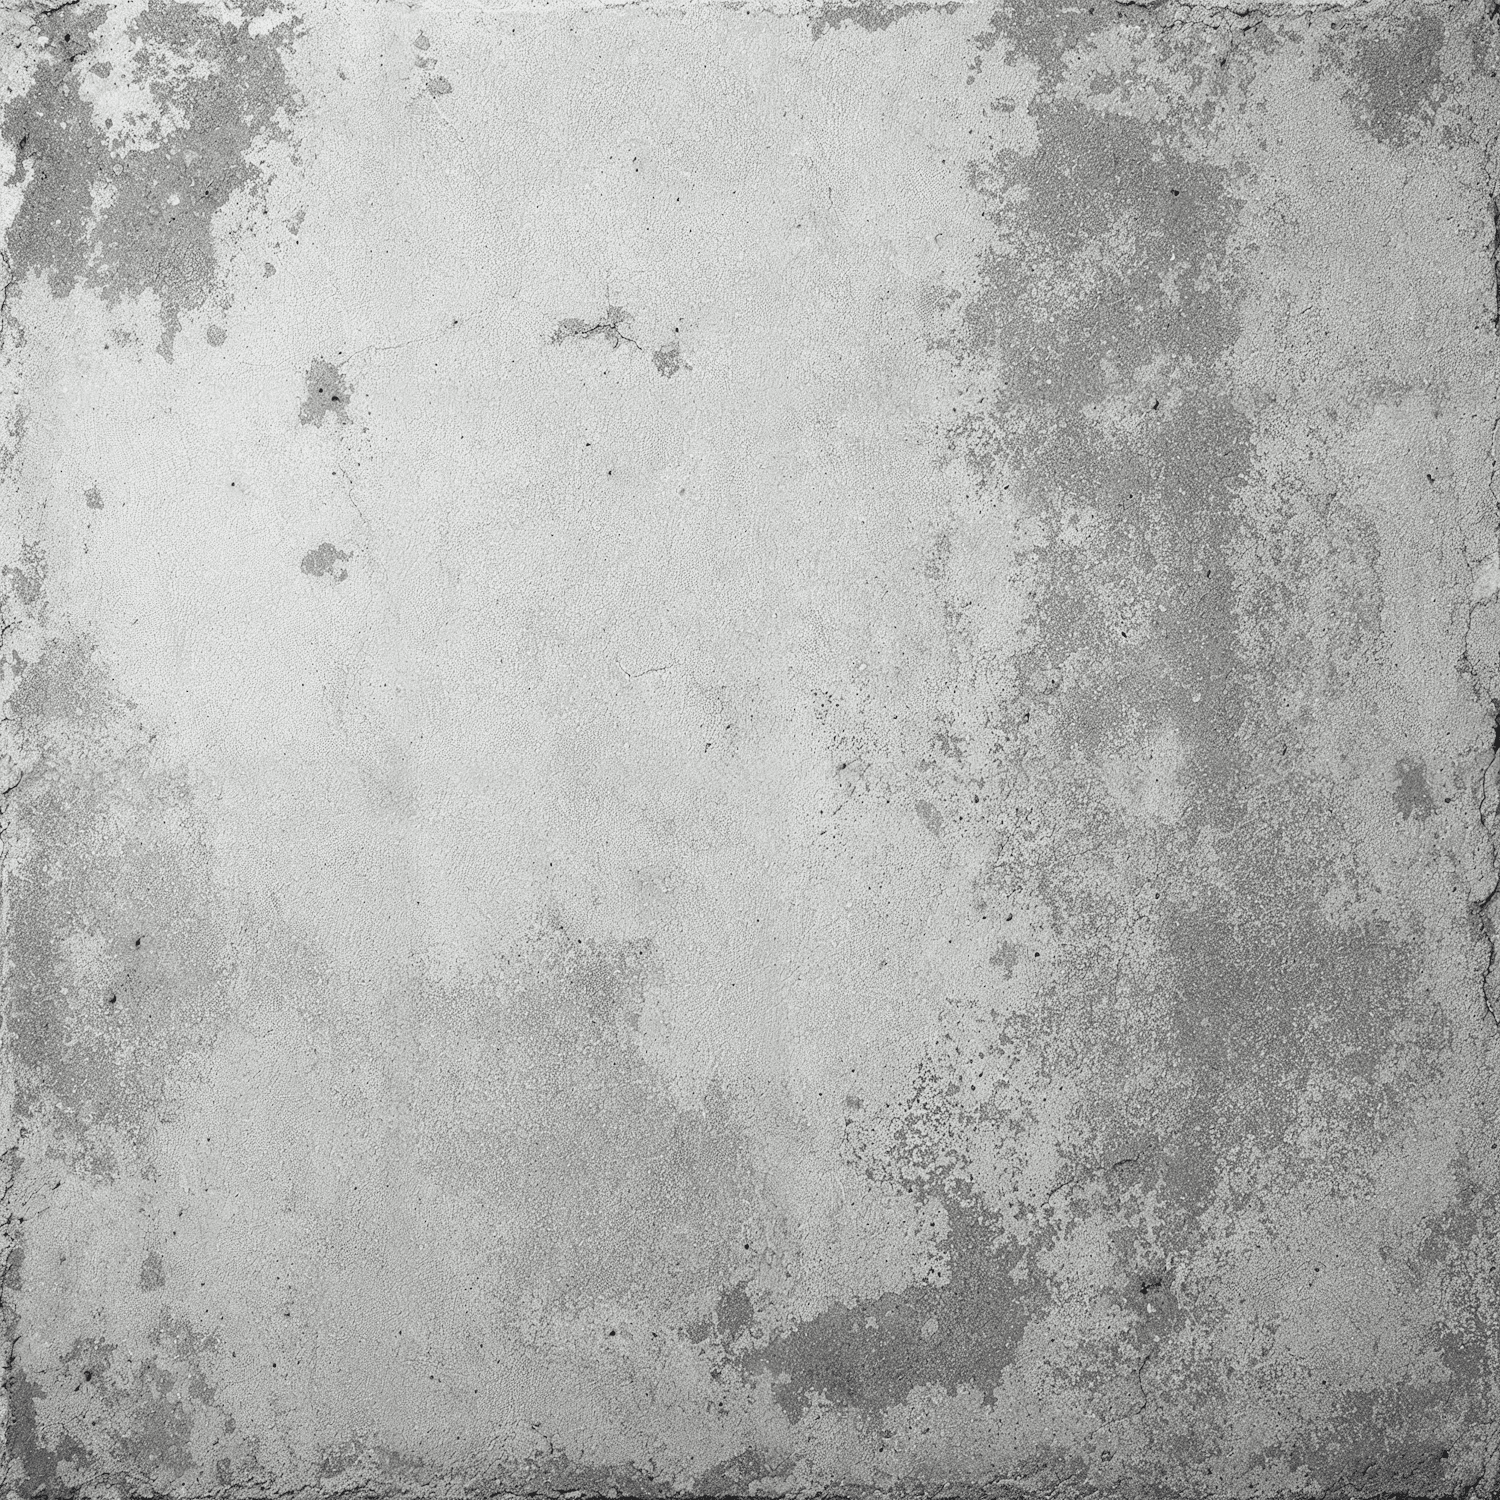
A deep board-marked concrete frame wraps the glazing and shades it from the Adriatic sun. Timber fins on the side facades cut the low western light without closing the view.
The six old olive trees on the plot were lifted, cared for in a nursery during the works and replanted in the same places along the street.
Site 43°30′29″N 016°26′24″E
02 — Materials and specifications05 items
- Structure
- In-situ concrete frame, 12 m spans
- Facade
- Full-height glazing, oak fins
- Shading
- 1.8 m deep concrete frame
- Landscape
- Six olive trees replanted on site
- Rating
- DGNB Gold
Next project — 08Industrial · Innsbruck, Austria
Brenner Distribution Centre