Project 06Private lakeside residence45°51′42″N 006°10′25″E
Pinewood House
- Client
- The Laurent family
- Location
- Lake Annecy, France
- Year
- 2023
- Area
- 610 m²
- Duration
- 21 months
- Structural engineer
- Alpes Structures, Annecy
01 — The projectLake Annecy, France, 2023
A house built between the pines, without felling one of them.
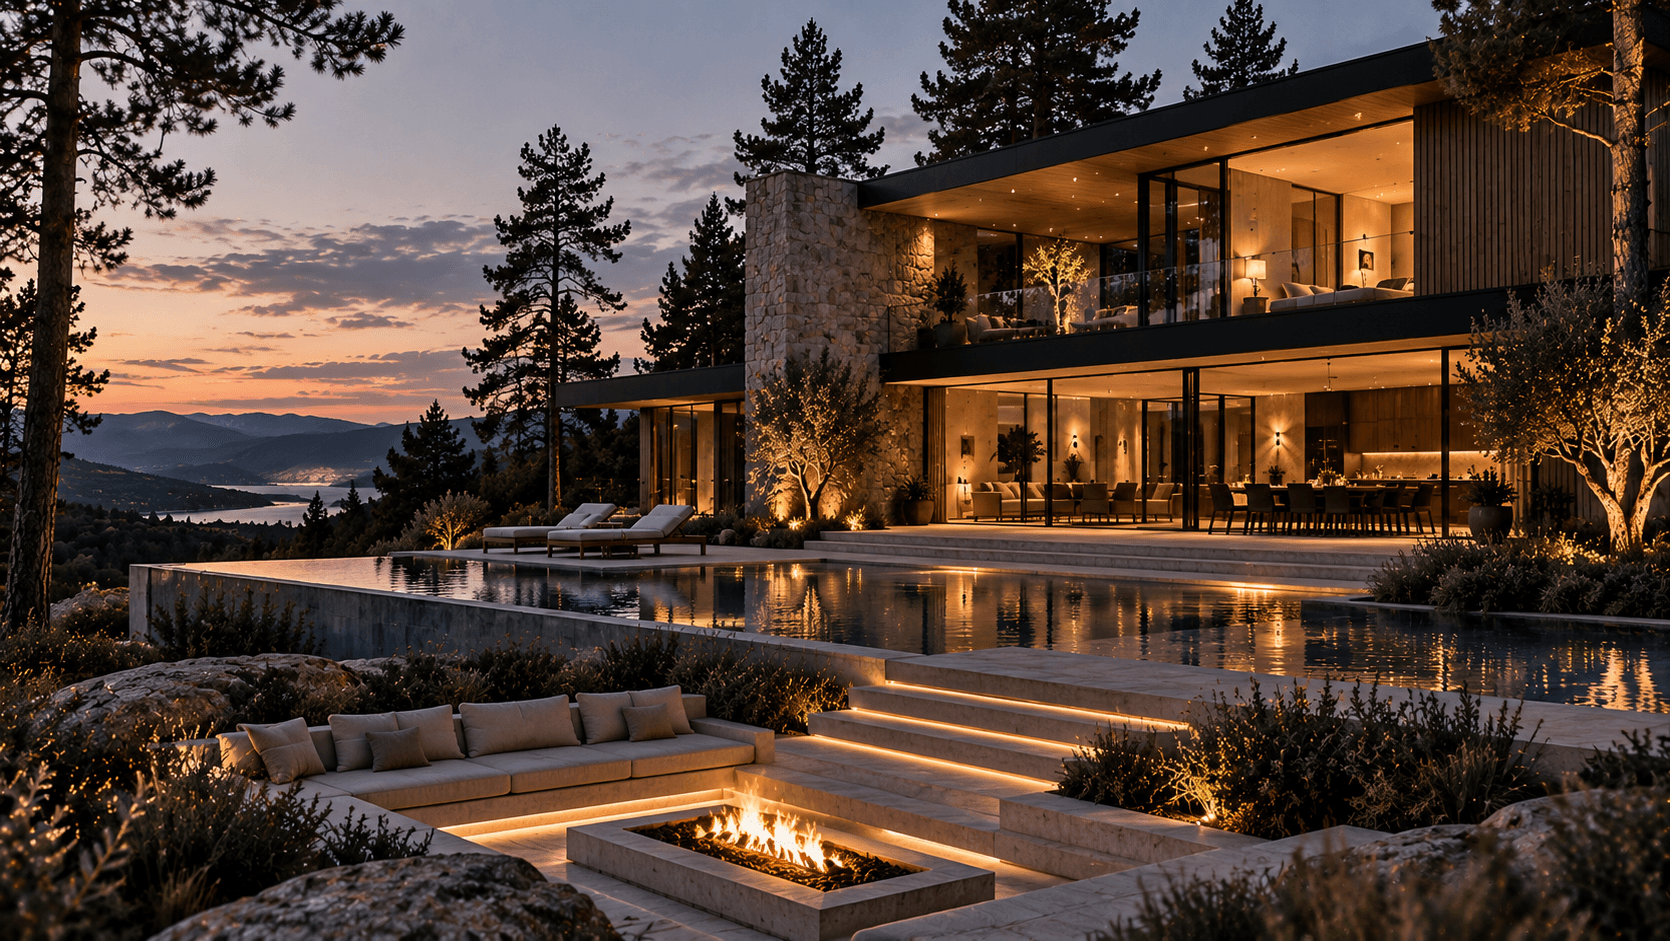
Pinewood House sits on a wooded slope above the eastern shore of Lake Annecy. The brief was a family home that would open to the lake and the mountains without losing the forest around it.
We surveyed every tree on the plot before the first drawing, then set the house on a stepped concrete podium that threads between the roots. The upper floor cantilevers over the living room on two steel beams hidden in the slab.
A stone chimney anchors the house to the hill. In front of it, the pool runs to an infinity edge above the lake and a fire terrace is sunk into the rock below.
Site 45°51′42″N 006°10′25″E
02 — Materials and specifications05 items
- Structure
- Concrete podium, steel-framed upper floor
- Facade
- Larch cladding, local stone chimney
- Glazing
- Sliding triple glazing, 3.1 m high
- Pool
- Infinity edge facing the lake
- Energy
- Ground-source heat pump
Next project — 07Commercial · Split, Croatia
Olivar House